Multi-Speciality Hospital
The project is located in Kumbakonam, a town where contemporary hospital architecture is still evolving and largely follows conventional, rigid planning models. The initial design intent was to move away from the typical enclosed and institutional typology of hospitals and instead propose a more humane, responsive healthcare environment.
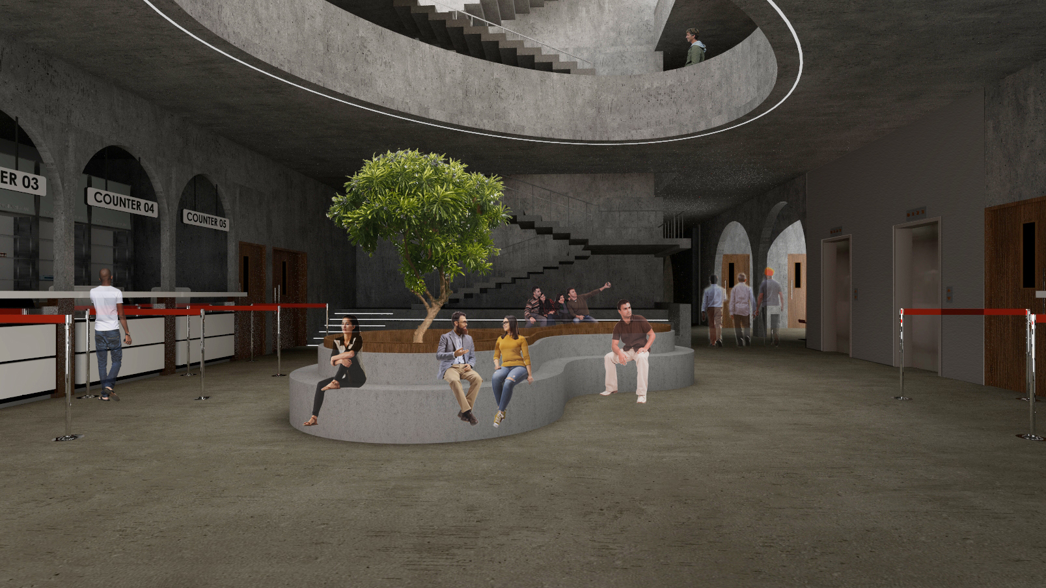
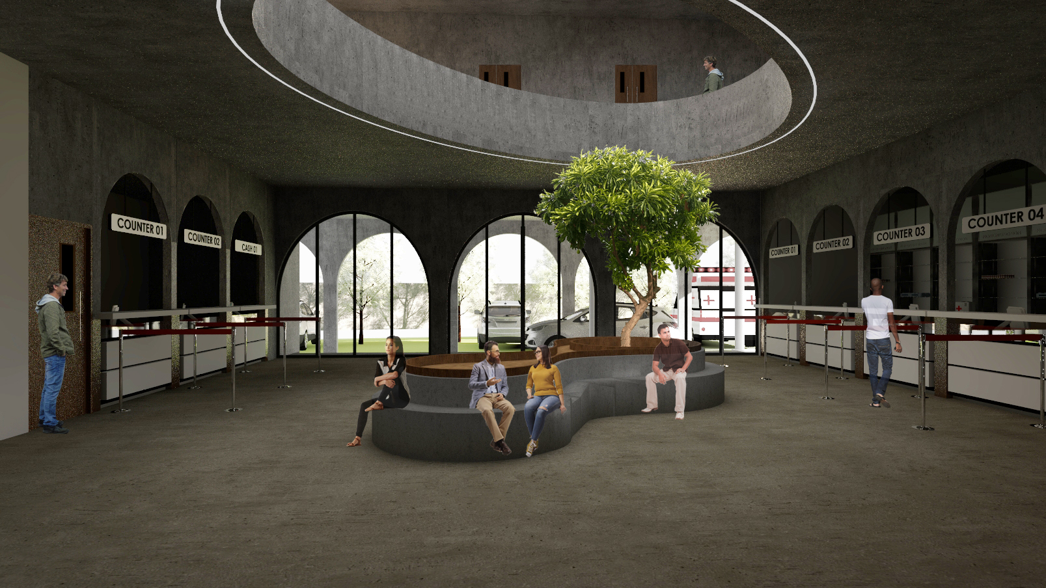
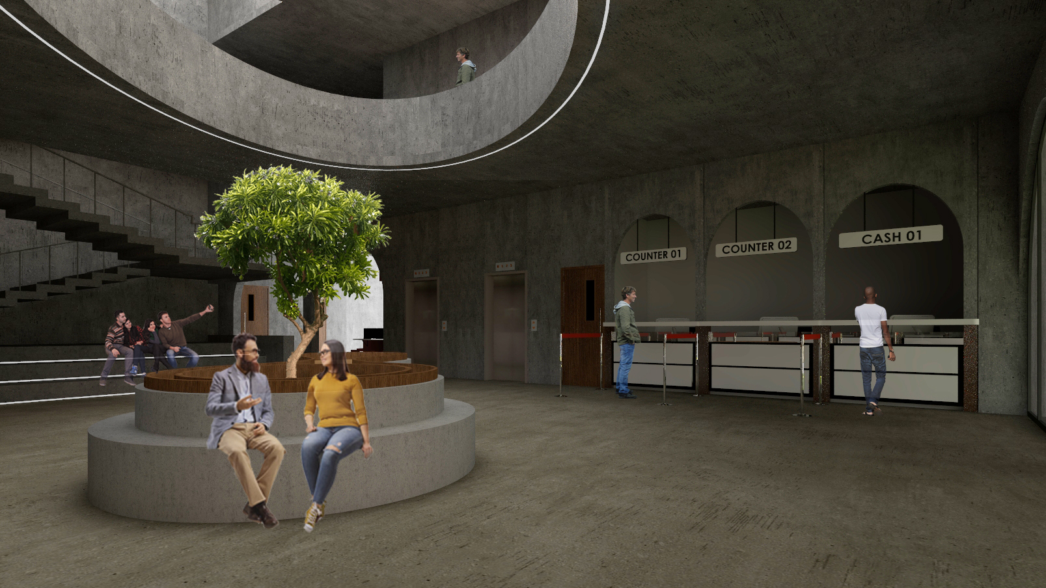
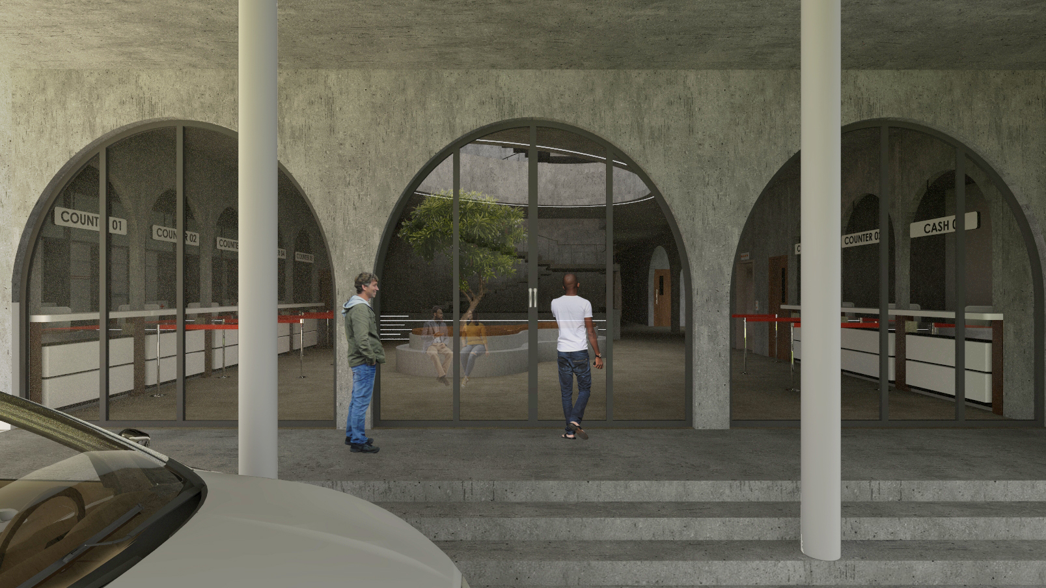
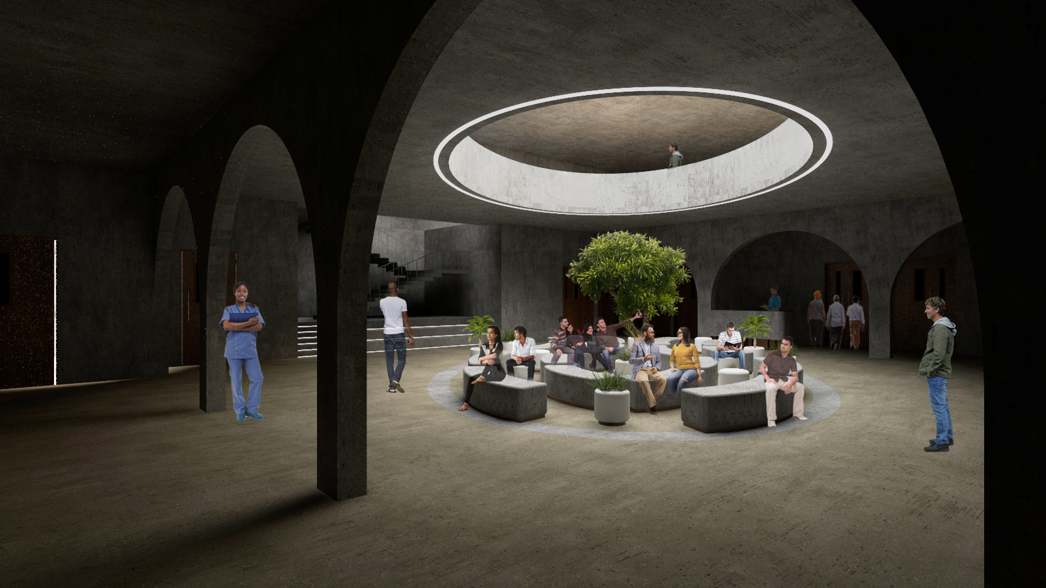
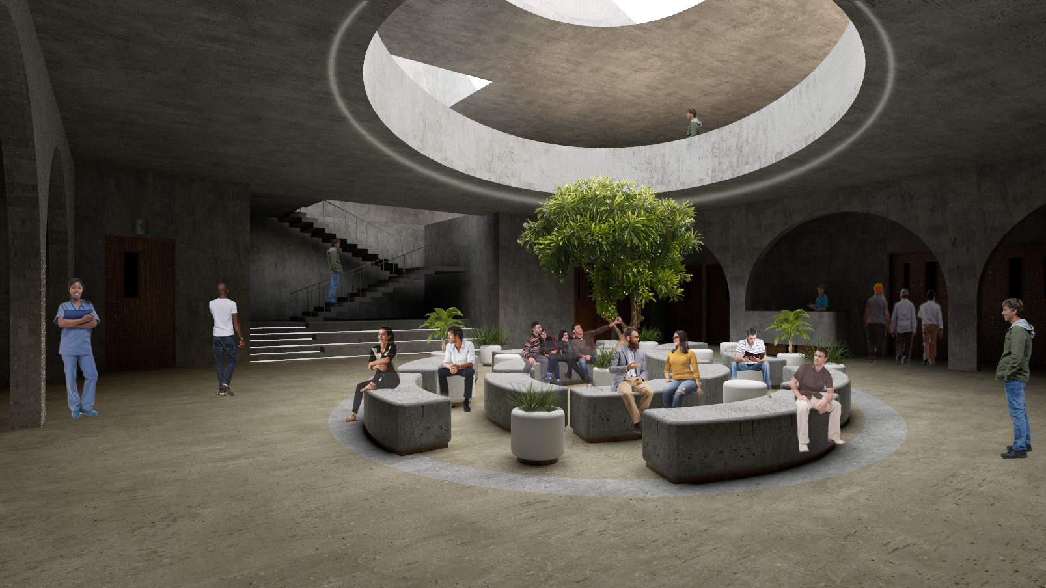
This project evolves from the idea of experiencing time within a public healthcare space. Conventionally, hospitals are designed as sealed, inward-looking environments where users—patients, visitors, and staff—remain disconnected from the outside world, often losing awareness of time and place. In contrast, this design emphasizes a seamless integration of interior and exterior spaces, allowing natural light, ventilation, and visual connections to shape the healing experience.
Situated in Kumbakonam, a city renowned for its temple architecture and rich cultural heritage, the design draws inspiration from traditional spatial principles. The hospital is planned as an introverted complex organized around a series of courtyards that gradually unfold, offering moments of pause, orientation, and relief. Arches are employed to frame views, mediate scale, and define transitions between spaces. Light acts as a primary design element, guiding movement and creating a calm, therapeutic environment. Spatial transitions are carefully choreographed to support intuitive circulation and reduce stress for users.
Our scope of work included the preparation of the Detailed Report Proposal (DRP), encompassing site feasibility analysis, program development, conceptual design, cost estimation, and the formulation of a return-on-investment model.